|
|||
| HONG KONG | <Search <Archives <eBulletin Next> | ||

November 9, 2026 New Premium Grade A Harbourfront Office Tower at Taikoo Place announced Swire Properties and Chinachem Group jointly unveiled a major redevelopment plan. The scheme will redevelop Sea View Building, Hoi Wan Building and the adjacent Chinachem Exchange Square into a premium Grade A harbourfront office tower at the heart of Taikoo Place. The combined site spans approximately 35,000 sq ft. Subject to statutory planning and other government approvals, the development will deliver around 500,000 sq ft of gross floor area, comprising a 27-storey Grade A office tower, retail space at the podium and basement car parking. The project is designed by renowned British architectural firm WilkinsonEyre, incorporating cutting-edge sustainable design principles. The tower will connect to Taikoo Place’s air-conditioned skybridge network, linking seamlessly to MTR Quarry Bay Station and maintaining the district’s signature high connectivity.
Key Design Highlights
Unobstructed Harbour-view Office Spaces
Optimised building layout ensures many office floors command open views of Victoria Harbour. Expansive floor-to-ceiling glazing maximises natural daylight penetration to reduce daytime lighting consumption while boosting workplace comfort.
Sustainable Green Building Framework
Targeting top-tier local and international green building certifications. The design integrates energy-efficient mechanical and electrical systems, rainwater harvesting, landscaped podiums and vertical greenery to lower the building’s carbon footprint and align with net-zero built environment goals.
Flexible, Adaptable Floor Plates
Standard floors feature large-span column-free spaces with generous ceiling heights. Layouts can be customised to suit diverse corporate requirements, including open-plan offices, private suites and dedicated meeting zones, ideal for multinational corporations, professional services and tech firms.
Seamless Integration within the Taikoo Place Ecosystem
Direct access to Taikoo Place’s existing skybridge network, connecting retail outlets, landscaped public spaces, dining venues and other office towers, offering convenient links to the MTR station and public transport hubs.
Wellness-centred Design
High-air-change ventilation systems and real-time indoor air quality monitoring are incorporated. Dedicated outdoor terraces provide respite zones, responding to modern tenant priorities for healthy workplaces and employee wellbeing.
Low-impact Site Works and Circular Construction
Demolition works will prioritise sorting and recycling of construction materials, with suitable elements reused where possible to minimise waste sent to landfills and embed circular construction principles.
Development Timeline
The target commencement of construction is 2027. For Grade A office redevelopment projects of comparable scale in Hong Kong, the full cycle spanning demolition, foundation works, superstructure and occupation permit typically takes 6 to 7 years. Subject to smooth approvals, completion and handover are targeted for 2033–2034. Timelines are subject to town planning, building plan approvals, site conditions and market factors.
Estimated Project Cost
The developers have not announced the official investment figure. Based on prevailing construction costs for Grade A office redevelopment in Hong Kong, the total estimated development cost – including demolition, foundation, superstructure, mechanical and electrical installations, sustainable features and professional fees – is HK$8 billion to HK$10 billion. (Note: This is an industry estimate for reference only and not an official figure from the developers.)
(Reported by Building.hk)
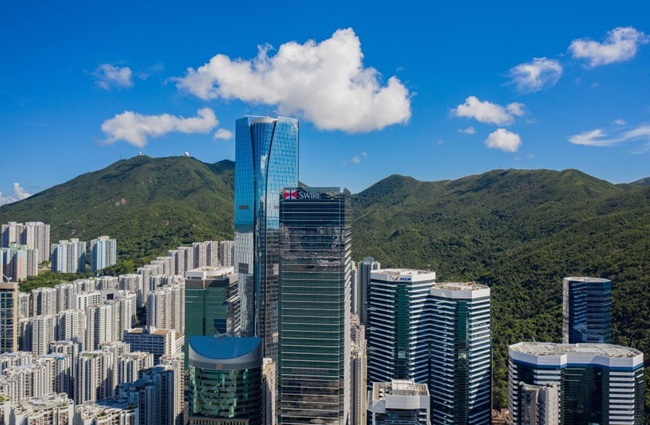 (Swire Properties)  |
|



|