|
|||
| HONG KONG | <Search <Archives <eBulletin Next> | ||

October 28, 2026 Hung Hom Waterfront Site Planning Reshuffle: A New Phase for Victoria Harbour's North Shore The reshuffle expands public open space while introducing two landmark towers, upgrading a former rail freight depot into a new core node on Victoria Harbour
Project Background
The Hung Hom Waterfront Site Planning Reshuffle is one of the HKSAR Government's key initiatives in recent years to optimise the layout of the Victoria Harbour waterfront. Building on the Hung Hom New Waterfront that is already open and operating, the reshuffle makes major adjustments to the development proposals for the coastal area around Hung Hom Station, expanding public leisure space while introducing signature commercial and landmark buildings. The aim is to upgrade the district from an old railway freight depot into a new core node on Victoria Harbour, bringing together cultural tourism, commercial and leisure functions.
The site's history dates back to the former KCR Hung Hom freight depot. After Hong Kong's rail freight services progressively ceased in 2010, the waterfront land lay idle for years. It was later named one of nine priority projects under the Task Force on Developing Tourism Hotspots, and Bay Area Media Limited, a subsidiary of Bauhinia Culture Group, secured the short-term operating rights through open tender. The site was revitalised into the Hung Hom New Waterfront public space, with a total area of about 17,000 square metres, opened to the public in phases from April 2026.
As the New Waterfront gained popularity, the residential blocks originally planned on the landward side raised concerns over excessive development density close to the waterfront and insufficient connectivity of public space. In response, the Development Bureau of the HKSAR Government launched the planning reshuffle of Hung Hom Station and its surrounding waterfront land, comprehensively reviewing the district's development positioning and building layout, with the aim of better opening up the harbourfront to the public.
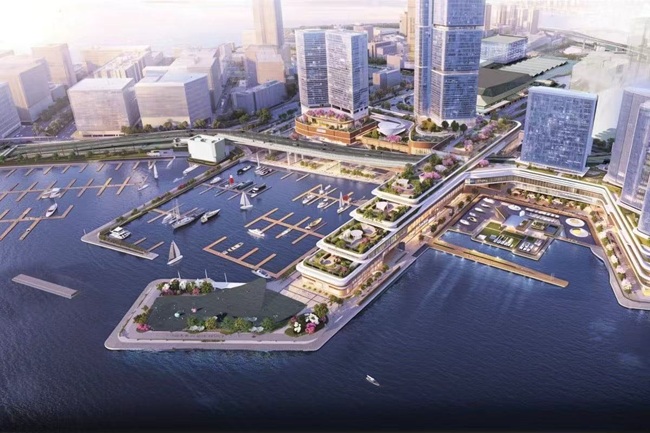 (HKSARG) Key Contents of the Latest Plan
The reshuffle reduces waterfront residential density, strengthens the landmark effect and improves public connections along the waterfront:
The four planned residential blocks near the urban area are cancelled; the site is rezoned entirely as public open space, with access connecting to the yacht berthing and landing facilities.
Two connected landmark towers are planned for the core waterfront area, at 184 metres and 236 metres respectively. The connecting space between them is reserved for open-air leisure and events with unobstructed views of both sides of the harbour.
Total gross floor area rises 3% to about 206,500 square metres, re-optimised as 62% residential and 33% commercial (including retail and hotel uses), with about 5% for yacht club facilities.
Supporting upgrades include relocating the open-air Hung Hom Station bus terminus to the floor above the cross-harbour bus waiting area with a new air-conditioned waiting room, and beautifying the Hong Kong Coliseum's external walls and plaza with projection installations and new paving.
Timeline and Development Scale
By the end of 2026, consultations with the Town Planning Board, the Harbourfront Commission and the relevant District Councils will be completed, finalising the planning details.
In early 2029, land delivery will be completed, after which main construction of the landmark towers and supporting facilities begins.
The New Waterfront already in operation will keep adding art exhibitions, technology-enabled installations, performances and leisure markets to dovetail with the new plan.
Covering the entire area from the vicinity of Hung Hom Station to the harbour shoreline, the district will become one of the few on the north shore of Victoria Harbour combining a 270-degree panoramic sea-view promenade, a cluster of landmark buildings, cultural and entertainment facilities and a major transport node, further expanding the public leisure and cultural-tourism space of the district.
Investment and Market Implications
The Government's infrastructure investment figure for the reshuffle remains [pending verification], while the commercial investment in the landmark towers will be clarified after the land tender. Drawing on recent transactions for residential sites at Bailey Street, Hung Hom, the industry generally expects the total development investment for this waterfront site to reach the HK$10 billion-plus range.
The district is therefore moving from an old industrial site and transport hub towards a new Victoria Harbour node that blends public cultural tourism, landmark commercial space and quality housing. Riding on the popularity built up through its waterfront promenade and a series of themed events, the Hung Hom New Waterfront already in operation will also work in tandem with the landmark facilities under the new plan, further enriching the cultural-tourism experience along Victoria Harbour and providing a new platform for cross-boundary cultural exchange and coastal economic development in the Greater Bay Area.
Fast Facts
New Waterfront area (opened Apr 2026)
About 17,000 sq m
Landmark tower heights
184 m and 236 m
Total gross floor area
About 206,500 sq m (up 3%)
Residential / Commercial / Yacht club
62% / 33% / about 5%
Consultations completed
By end of 2026
Land delivery
Early 2029
Estimated total development investment
HK$10 billion-plus
(Reported by Building.hk)

|
|



|